WAREHOUSE AND FACILITY PLANNING
We'll map your warehouse and your operations.
Running out of room, fighting a layout that slows everyone down, or about to sign a new lease? We walk your building and hand you a finished floor plan and a workflow map from receiving to outbound. Fixed price.
Fixed price · Starts at $2,000 · Metro Detroit walkthrough included
SOUND FAMILIAR?
Most warehouses grow one rack at a time. Eventually it shows.
Nobody planned the layout you have today. It just happened. Here's where that usually hurts:
You're running out of room
Pallets parked in the aisles, overflow in a trailer, and a "temporary" staging spot that never went away.
Outgrowing your space
Product takes the long way
Pickers cross the whole building, forklifts dodge each other, and receiving and shipping fight over the same dock doors.
Inefficient flow
You're about to sign a lease
An empty building always looks big enough. Before you commit, you want to know your racking, docks, and pack stations actually fit.
New lease on the table
WHAT YOU GET
Everything you need to fix the floor, or build out a new one.
On-site walkthrough
We walk the building with you and measure what matters: dock doors, columns, clear height, power, and how product actually moves today.
- Metro Detroit included
- Travel beyond is quoted up front
Finished 2D floor plan
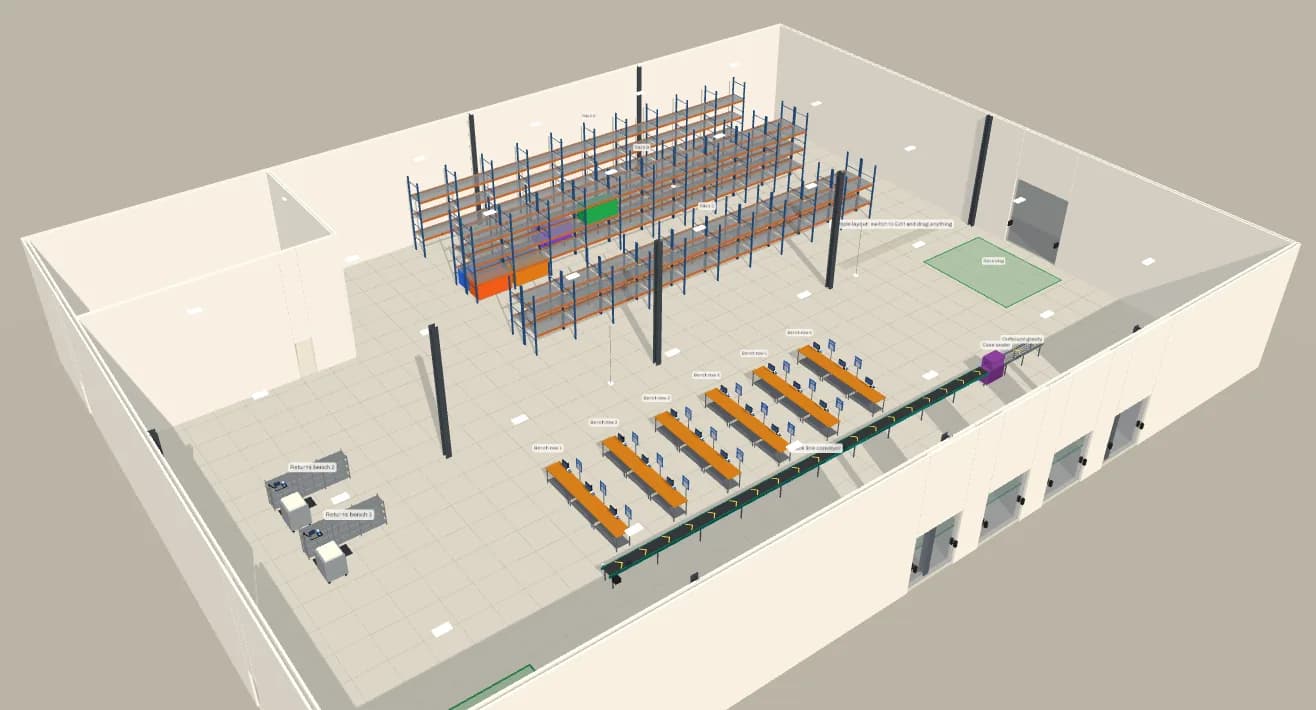
Your facility drawn to scale with everything placed where it should go.
- Racking and aisles
- Workstations and pack benches
- Conveyors
- Staging areas
Receiving-to-outbound workflow map
How work flows from the dock in to the dock out, and where it backs up along the way.
- Receiving and putaway
- Picking and packing
- Staging and shipping
CSV export for your contractors
The whole plan as a spreadsheet your racking installer, contractors, and electricians can quote and build from.
- Every item and location
- Opens in Excel or Google Sheets
You own all of it. Take it to your racking installer, your landlord, your contractors, or your own team.
HOW IT WORKS
Four steps from the walkthrough to a plan you can build from.
Site walk
We walk the building with you: dock doors, columns, clear height, power, and how product moves today.
2D/3D model
We build your facility to scale with racking, workstations, conveyors, and staging, then adjust it with you until it works.
Workflow map
We map receiving, putaway, picking, packing, and outbound, and flag where things back up.
Handoff
You get the finished floor plan, the workflow map, and a CSV export your contractors and electricians can work from.
WHO IT'S FOR
Built for small to mid-size operations.
If you've got racking, pallets, and dock doors, and the layout grew faster than anyone planned it, this is for you.
Warehouse operators
Owners and ops managers running their own space who know it could work better but haven't had time to redraw it.
3PLs
Multiple clients, shifting SKU mixes, and a floor that has to flex. A clear plan makes onboarding the next client easier.
Manufacturers
Raw materials in, finished goods out, and a production floor in the middle. We map how it all connects.
E-commerce fulfillment
Pick paths, pack stations, and outbound staging that keep up when order volume jumps.
Not sure if your facility is a fit? Book a call and ask. If we're not the right help, we'll say so.
PRICING
We start at $2,000 and go up from there.
Bigger or more complicated buildings cost more. Either way, you get a fixed quote before we start, so there's no hourly meter running.
TRY THE PLANNER
Play with the tool we plan in.
This is the planner we use to lay out your facility. Drop in racking, conveyors, and workstations and see how a floor comes together, in 2D and in 3D.
Works best on a laptop or desktop.
FAQ
Questions, answered.
Want your warehouse mapped?
Book a site walk. We start with a quick call to learn about your building and what's not working, then set up the walkthrough.
Fixed price · Metro Detroit walkthrough included · No obligation